
Table of Contents
- Why a Home Fire Escape Plan Matters
- Draw a Floor Plan and Mark All Exits
- Establish an Emergency Meeting Place
- Using a Fire Escape Plan Template
- Running a Fire Drill for Families
- Prepare Your Home for Safe Evacuation
- Handling Special Situations
- Conclusion
Last Updated: August 25, 2026
Why a Home Fire Escape Plan Matters
Every year, thousands of households face fire emergencies with no clear evacuation strategy. A home fire escape plan is your family's best defense when seconds count. Households that have practiced evacuation routes and identified meeting points respond faster, stay calmer, and reduce the risk of someone being trapped or separated during an actual fire. Below, we'll walk you through every step needed to build a comprehensive plan your household can execute under pressure.
Draw a Floor Plan and Mark All Exits
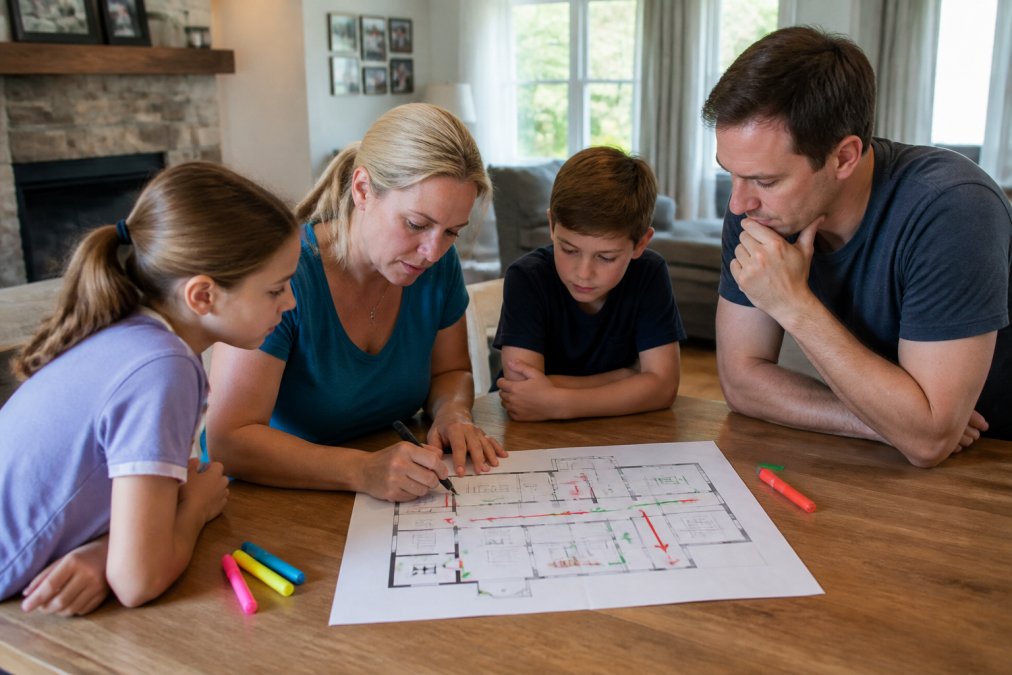
Start by sketching a simple floor plan of your home showing room layouts, hallways, doors, and windows. Use a pen and paper or any digital drawing tool. Mark every door and window as potential exits, color-coding them: primary exits in green (main doors and stairwells), secondary exits in yellow (windows with fire escape ladders or ground-level access).
Identify Primary and Secondary Exits
Every room in your home needs at least two ways out. A primary exit is typically the main door or stairwell you'd normally use. A secondary exit is an alternative escape route, a window with a fire escape ladder, a side door, or an emergency exit from a basement. For bedrooms, this is critical. If the main door is blocked by fire or smoke, occupants must be able to exit through a window. Test that secondary exits open easily and that any ladders function properly.
Mark Windows as Emergency Egress Points
Windows serve as critical egress points, especially in bedrooms. An egress window must be large enough for safe exit, typically 5.7 square feet of opening area and at least 20 inches wide and 24 inches tall, though requirements vary by jurisdiction (nfpa.org). If your bedroom windows don't meet egress standards, install a fire escape ladder rated for your window height. Keep the area outside these windows clear so someone can safely exit and move away from the building.
Establish an Emergency Meeting Place
Choose a specific outdoor location where your family will gather after evacuating, at least 100 feet away from the house, such as a mailbox at the end of the driveway, a large tree in a neighbor's yard, or a utility pole across the street (ready.gov). Make sure every family member knows this location by name and can describe how to reach it. If you have multiple vehicles, designate a secondary meeting point outside your immediate neighborhood in case the primary location becomes inaccessible. The meeting point ensures everyone is accounted for and prevents family members from re-entering the house.
Using a Fire Escape Plan Template
A fire escape plan template provides structure and ensures you capture all necessary information.
What to Include in Your Template
Your home fire escape plan should document:
- Floor plan with marked exits: Your hand-drawn or digital diagram showing primary and secondary exits from each room
- Primary and secondary exit routes: Labeled pathways from bedrooms, living areas, and other key spaces
- Emergency meeting place: The specific outdoor location and distance from the house
- Emergency contacts: Phone numbers for fire department, neighbors, and out-of-state relatives
- Special considerations: Notes about anyone who needs assistance, pets that need evacuation, or mobility limitations
- Smoke alarm locations: Where smoke detectors are installed and how often batteries are tested
- Escape plan for windows: Details about fire escape ladders, window size specifications, or other egress methods
Print copies of your template and post them in accessible locations. Digital copies should be stored in a cloud backup so they're accessible from anywhere.
Customizing for Multi-Story Homes
Multi-story homes require more detailed planning. For each bedroom on upper floors, identify the specific window that will serve as the secondary exit and ensure a fire escape ladder is installed and accessible. Map out stairwell routes from each floor. If the primary stairwell is blocked, residents need to know the alternate route immediately. Ensure each room has its own exit strategy rather than assuming everyone will use the same route.
Running a Fire Drill for Families
A fire drill is a practice evacuation that tests your plan and builds muscle memory. Families that practice drills respond significantly faster and more effectively than those who haven't. Conduct a fire drill at least twice per year. Announce it with a signal, a smoke alarm test, a whistle, or a verbal "Fire!", and have everyone evacuate using their assigned routes. Time the drill to see how long it takes. Most families should be able to evacuate in under two minutes.

During the drill, enforce the rules of an actual fire: no stopping to gather belongings, no hiding, no re-entering the house. Everyone should proceed directly to the emergency meeting point.
Practice Nighttime Evacuation
Nighttime evacuations are harder than daytime drills. Conduct at least one fire drill at night so family members practice evacuating in realistic conditions. Turn off lights to simulate darkness and ensure hallway exit routes are clear of obstacles. Practice moving low under smoke. Some families install glow-in-the-dark exit signs or tape along hallway edges to mark the path to exits. Test these markers during your nighttime drill to ensure they're visible and helpful.
Assign Roles and Accountability
Assign specific responsibilities to each family member. One person is the accountability lead, the person who checks off names at the meeting point to confirm everyone has evacuated. Another person might be responsible for ensuring all children have exited. Document these roles in your fire escape plan template. During drills, rotate roles so multiple family members can step into each position.
Prepare Your Home for Safe Evacuation
A safe evacuation requires that exit routes are clear and that you can detect fire early.
Keep Exits Clear and Accessible
Blocked exits are a leading cause of evacuation failures. Walk through your home and identify anything that obstructs doors, windows, or hallways. Move furniture away from exits and remove boxes or clutter that blocks windows or doors. Check that doors open fully and swing freely. Outside your home, keep the area around windows and doors clear by trimming bushes and branches away from windows.
Install and Test Smoke Alarms
Smoke alarms are your early warning system. Install alarms in every bedroom, outside sleeping areas, and on every level of your home (nfpa.org). Test smoke alarms monthly by pressing the test button. Replace batteries twice per year, using daylight saving time as a reminder. Replace the entire smoke alarm unit every 10 years.
Handling Special Situations
Not all households are identical. Children, elderly family members, pets, and mobility limitations require customized evacuation strategies.
Evacuation Plans for Children and Pets
Young children may not respond quickly to evacuation signals or may hide instead of leaving the house. Teach children that fire is dangerous and that leaving immediately is the only safe choice. Practice the evacuation route with them regularly so they know what to do. Assign a trusted adult to ensure they evacuate.
For pets, decide in advance whether you'll attempt to evacuate them or leave them to fend for themselves. If you plan to take pets, keep carriers or leashes in an accessible location near exits. Consider microchipping them so they can be identified if they escape during a fire.
Post-Evacuation Communication Protocol
After evacuating, family members may be separated or unable to reach each other immediately. Designate an out-of-state contact person who can serve as a communication hub. After evacuating, family members call or text this person to report they're safe. Establish a text message group where family members can update each other. If family members are separated, agree on a secondary meeting location outside your neighborhood.
A home fire escape plan is one of the most effective investments you can make in your family's safety. The combination of a clear evacuation route, practiced drills, and prepared household members dramatically increases the likelihood of a safe escape if fire strikes.
SHTF Prepper Club provides comprehensive emergency preparedness resources and vetted safety gear to support your family's readiness. From fire escape ladders and smoke alarms to complete emergency kits, we offer the tools you need to execute your evacuation plan successfully. Visit our site to explore fire safety equipment, practice templates, and household emergency kits designed to keep your family prepared for any scenario. Your family's safety starts with a plan, make it today.
| Element | Purpose | Frequency |
|---|---|---|
| Floor plan with exits | Visual reference for escape routes | Update if home layout changes |
| Primary and secondary exits | Ensures multiple escape options per room | Review annually |
| Emergency meeting point | Accountability and family reunification | Confirm location annually |
| Smoke alarm testing | Early fire detection | Test monthly, replace batteries twice yearly |
| Fire drills | Practice evacuation and build muscle memory | Conduct at least twice per year |
| Nighttime evacuation practice | Prepare for realistic emergency conditions | At least once per year |
| Post-evacuation communication | Ensure family members can reconnect | Review protocol annually |
Frequently Asked Questions
Q: What should be included in a home fire escape plan?
A: A complete home fire escape plan includes a floor plan with all exits marked, at least two ways out of every room, an emergency meeting place outside the home, smoke alarm locations, and assigned responsibilities for family members. Include window egress points, especially for bedrooms, and note any obstructions that need to be cleared. Document emergency contact numbers and establish a communication protocol for after evacuation.
Q: How often should you practice your fire escape plan?
A: Practice your household fire drill at least twice per year, including at least one nighttime evacuation when everyone is asleep. Conduct additional drills after any home modifications or if new family members join the household. Regular practice builds muscle memory and ensures children understand escape routes. Time each drill to identify bottlenecks and adjust your plan accordingly.
Q: What are the two ways out of every room required for a fire escape plan?
A: Every bedroom and living space must have two separate escape routes. The primary exit is typically a door leading to a hallway or stairway. The secondary exit should be a window with a fire escape ladder, emergency exit, or direct ground-level access. Windows must be unobstructed and large enough for safe egress. This redundancy ensures family members have an alternative if one route becomes blocked by fire or smoke.
Q: Where can I find a free fire escape plan template?
A: Free fire escape plan templates are available from the National Fire Protection Association and your local fire marshal's office. Many templates include spaces for floor plans, exit routes, meeting points, and emergency contact information. You can also create a custom template tailored to your home's layout by drawing a simple blueprint and marking exits with colored markers or digital tools. Download and print multiple copies for each family member.
This article was written using GrandRanker